
The white terraces draw most visitors to Pamukkale, but the ruins of Hierapolis reward a different kind of attention. Beside the city's long colonnaded street stands a Roman latrine: a public building whose surviving columns, floor and channels make ordinary urban life visible. It is less theatrical than the nearby gate, yet it can tell you more about the practical systems that supported a busy city. Pause here to look at how architecture, water and sanitation met on one street.
Find the building beside Frontinus Street
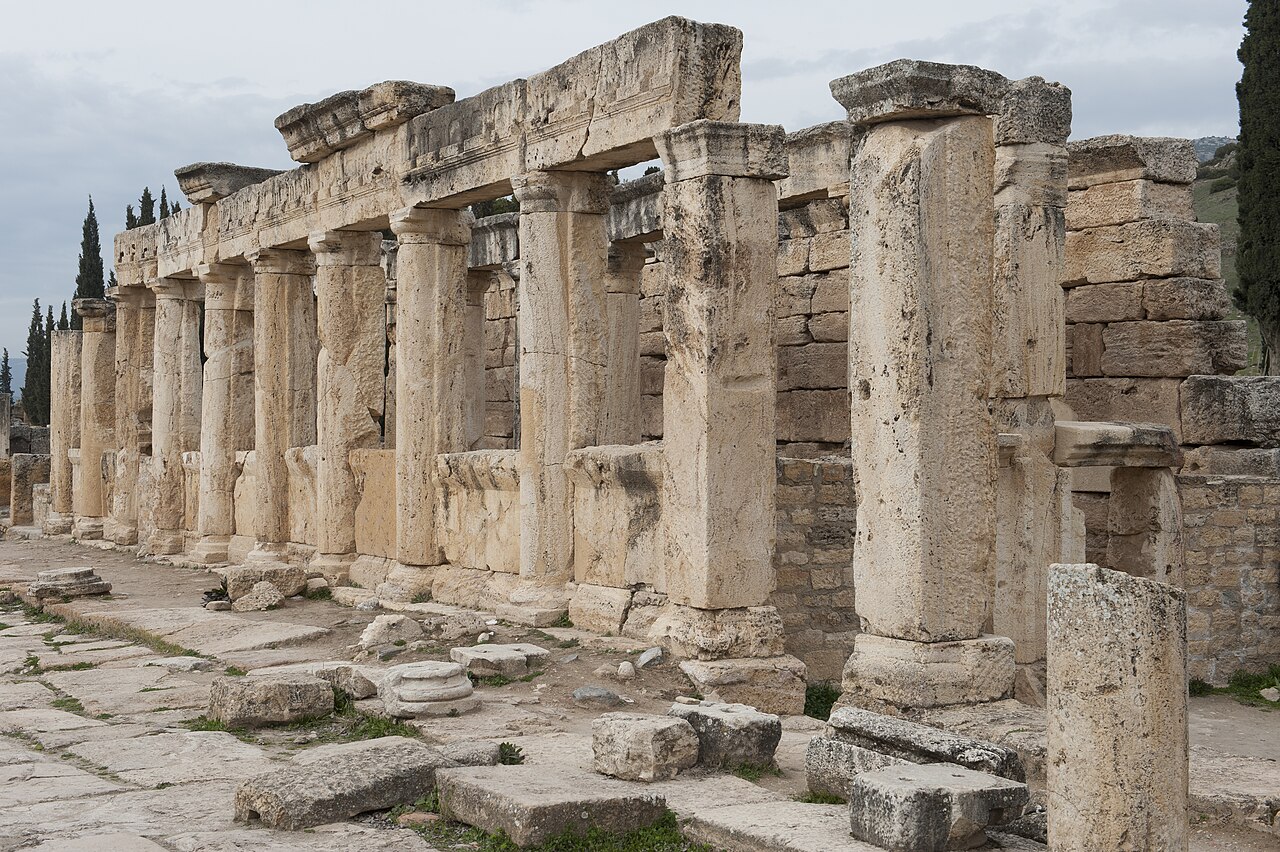
The Denizli Provincial Directorate of Culture and Tourism places the latrine along Frontinus Street, close to the northern monumental approach. This is a useful starting point because the building was connected to the city's circulation rather than hidden away as an isolated curiosity. The ministry describes a long, narrow space entered through two doors on a short side. Before looking for individual seats, step back where the marked route permits and read the full length of the structure.
Our guide to Frontinus Gate and its colonnaded street explains the wider approach. Read together, the gate, street and latrine show three scales of Roman planning: a ceremonial entrance, a route through the settlement and a facility used in daily life. The surviving arrangement also helps resist a common habit of treating Hierapolis only as a theatre beside travertines. Its residents needed streets, drainage and places to meet ordinary needs.
Read the columns, channels and floor
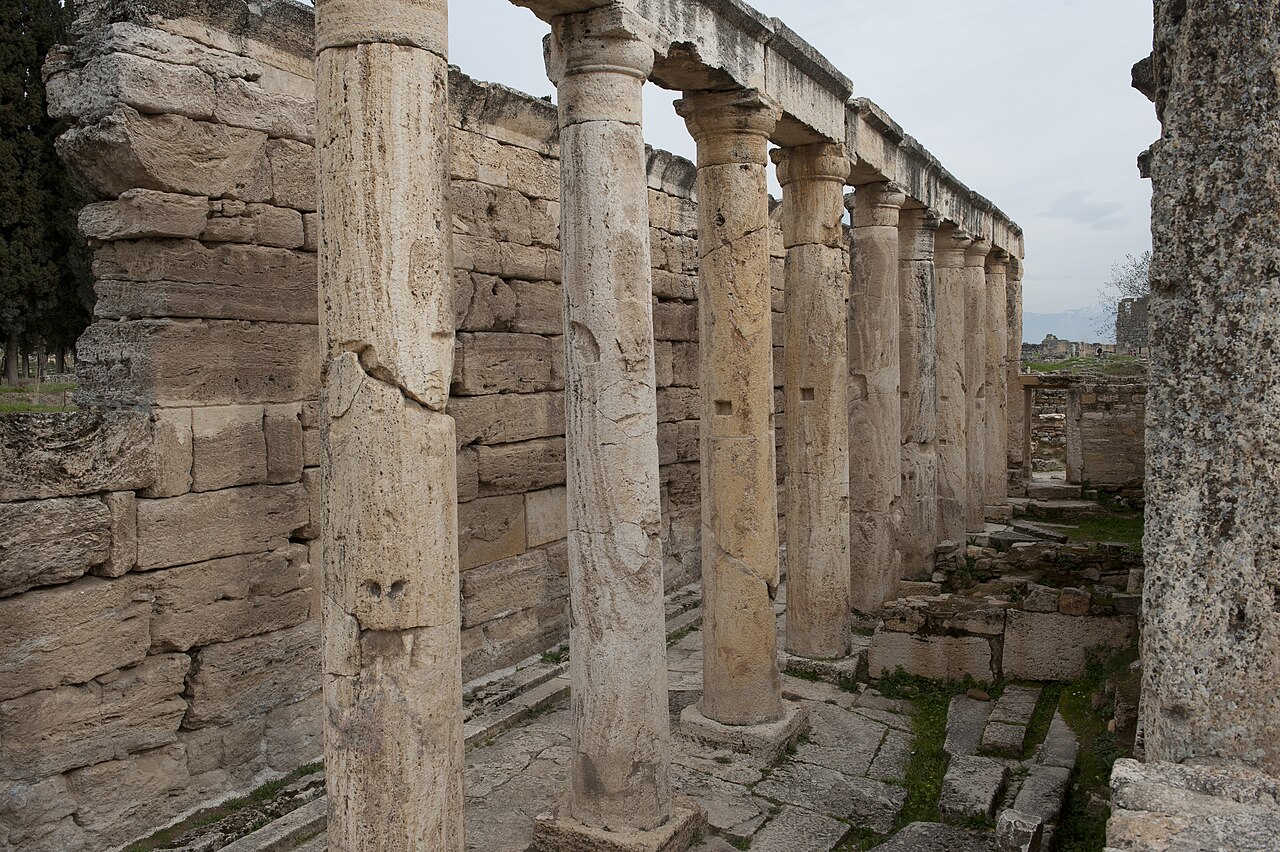
According to the ministry's description, a row of monolithic Doric columns divided the long room and supported a heavy roof made with travertine blocks. In the photographs, the repeated columns give the ruin a strong rhythm. They also help you imagine a roofed interior rather than the open-air fragment seen today. Do not assume every visible stone occupies exactly its ancient position; earthquakes, excavation and restoration all shape the present view.
The ministry also records a drainage channel in the floor that carried wastewater toward the street sewer. Along an inner wall ran a bench with openings for seating, while a separate freshwater channel was placed in front of the wastewater channel. These details matter more than any attempt to reconstruct a colourful scene of Roman conversation. They reveal a designed relationship between the public room and the city's wider infrastructure. From a safe viewpoint, try to distinguish the long linear features from the broken masonry around them.
The floor's travertine slabs, described by the ministry as showing wear from use, provide another reminder that ruins are records of repeated actions. A building can be architecturally modest and still contain valuable evidence about how a city worked. The latrine is not proof that every Hierapolis resident enjoyed equal access to sanitation or that the whole settlement had the same facilities. It shows that this particular public building was integrated with the street's water and drainage system.
A building with more than one date
The ministry dates the latrine's construction to the first century CE, but its surviving form is not a snapshot from that century alone. The building was damaged by an earthquake and came down with many of its architectural parts. The ministry notes red-painted inscriptions referring to Emperor Justinian on half-columns as important evidence for dating the collapse and its cause. The exact sequence is a matter for archaeological interpretation, so a visitor should avoid assigning every fallen block to one confidently imagined event.
UNESCO describes Hierapolis-Pamukkale as a combined cultural and natural World Heritage property. Its account emphasizes the city's long history, the thermal landscape and the way ancient remains sit within it. At the latrine, that broad description becomes concrete: the presence of water was not only scenic or sacred. People also organized flows, channels and built spaces to serve civic life. The same city that gave visitors monumental fountains and baths had to manage wastewater.
That comparison is especially useful after visiting the Nymphaeum of the Tritons. One structure displayed water in a monumental setting; the other handled a less glamorous but essential task. Neither monument alone explains the entire hydraulic network. Together, they encourage more precise questions about where water came from, how it moved through the street and what happened after use. The ministry's description of the street also identifies a sewer beneath its middle, covered with monolithic stones.
How to visit without losing the larger picture
Allow a few quiet minutes for this stop instead of making it a quick photograph between better-known landmarks. First identify the building's elongated footprint. Then look along the columns and compare their line with the nearby street. Finally, look for the channels and surviving floor surfaces from wherever the visitor route allows. If a feature is unclear, an on-site interpretation panel or a qualified guide is a better source than an imagined reconstruction. Never climb the columns or cross a conservation barrier for a closer view.
Hierapolis is extensive and exposed, with uneven archaeological surfaces. Comfortable footwear, drinking water and sun protection help you move slowly enough to notice small details. Check the official archaeological site listing close to your visit for current access arrangements. This article does not promise that a particular path will be open or quote an admission price or opening hour; those can change.
For a wider day, connect the latrine with the Frontinus approach, the northern necropolis and the travertine landscape. That sequence moves from public infrastructure to memorial architecture and then to the natural setting. If you are considering a private Pamukkale and Hierapolis tour, confirm the actual route and inclusions in writing; a suggested reading route is not a guarantee of every stop. The latrine's lasting value is its ability to turn a walk through celebrated ruins into a closer look at the practical city beneath them.
Sources and further reading
Explore Pamukkale / Hierapolis with context.
Review the route and inclusions before requesting your own private itinerary.
EXPLORE THE PAMUKKALE TOUR